

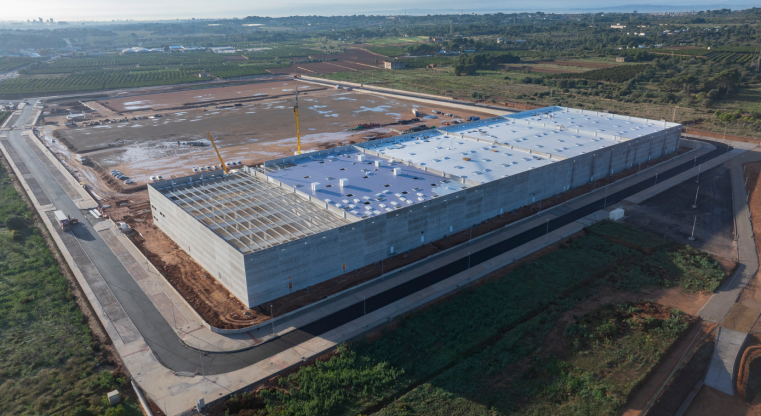

The construction and industrial real estate engineering sector is continuously evolving through innovation. Companies are constantly seeking new solutions—often based on advanced digital technologies—to improve processes, increase efficiency, and reduce risks in complex projects.
This need for optimisation has led to the adoption of the BIM methodology in construction: Building Information Modeling.
What is BIM methodology?
BIM is a collaborative working methodology used for the management of building and civil engineering projects through a digital model of the asset.
The term BIM stands for Building Information Modeling and represents a major evolution from traditional systems based on 2D drawings.

This methodology acts as a centralised data environment accessible to all stakeholders involved in the project, including engineering firms, architectural studios, developers, contractors, subcontractors and facility management teams.
Through this collaborative system, all project phases can be managed—from initial concept design to the end of the asset’s lifecycle. BIM is not limited to design or construction; it also integrates data related to the operational phase of the building.
As we will see below, this lifecycle approach is one of the key advantages of BIM methodology, enabling more efficient asset management and reducing operational costs.
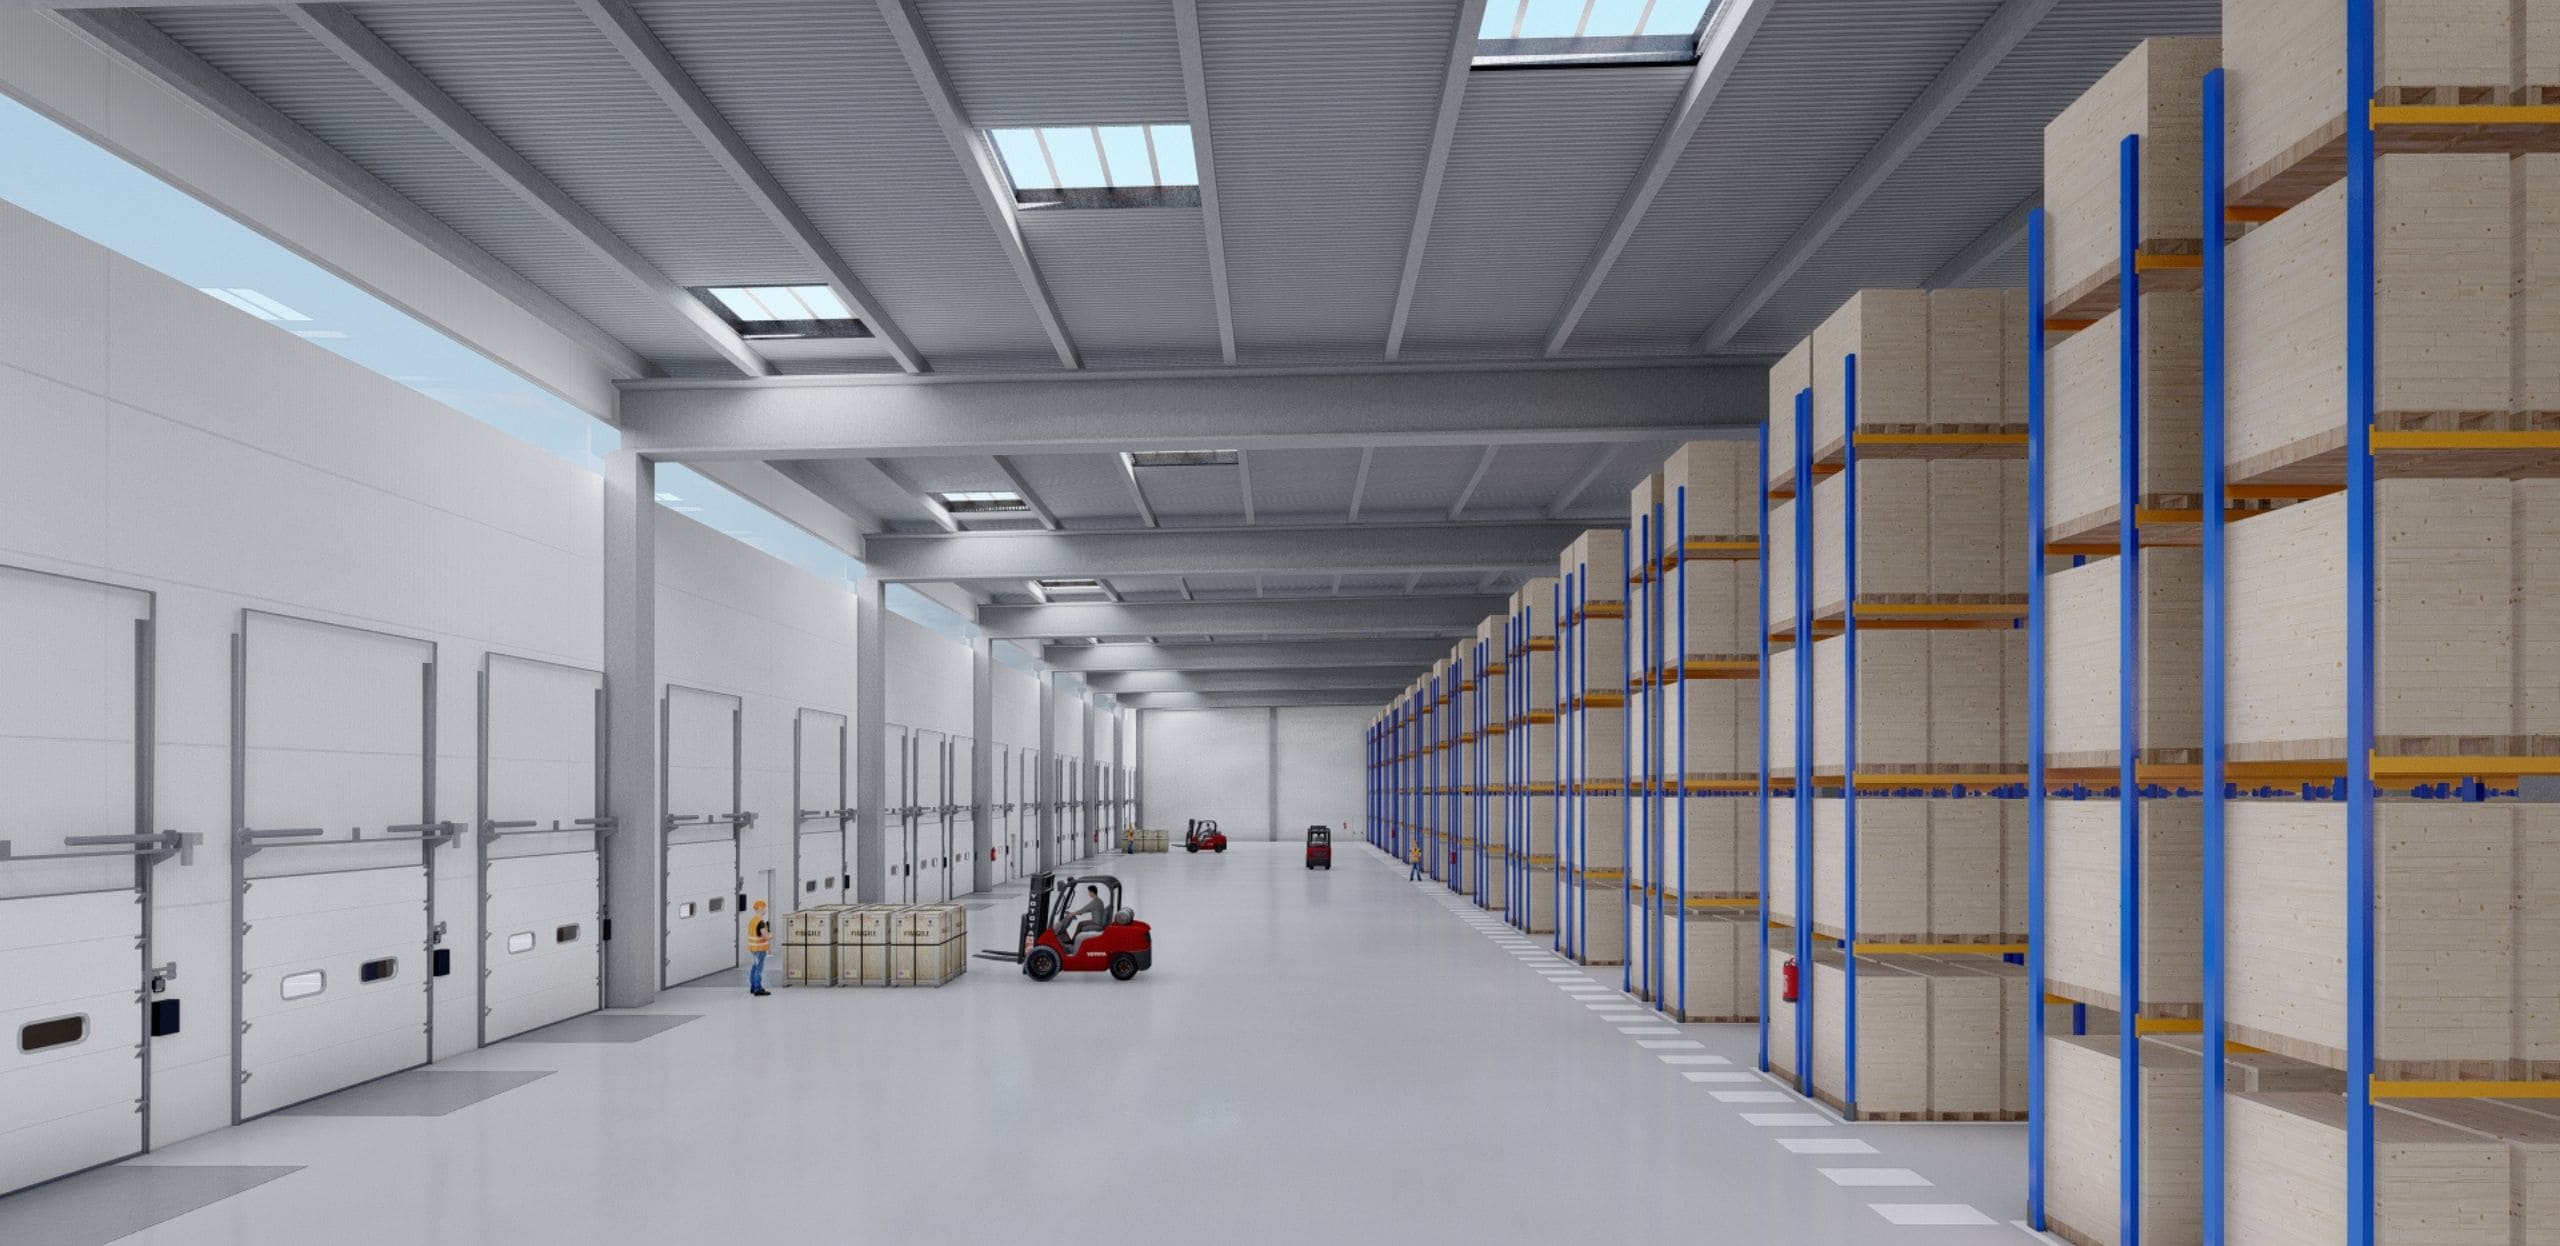
BIM uses advanced digital models that represent every element of the project. In essence, it provides a 3D simulation of the building from its earliest design stages, creating a highly detailed virtual prototype of the asset before construction begins.
Key benefits of BIM methodology
Having a digital model that integrates all relevant information related to the construction and operation of a building provides significant advantages. As mentioned, BIM allows real-time collaboration and supports operational data integration, reducing lifecycle costs.
However, the benefits go far beyond:
- Real-time data integration improves efficiency and productivity across all project phases.
- Centralised information enhances project control, coordination and decision-making.
- Advanced visualisation increases predictive capacity, reduces uncertainty and minimises design and execution errors.
- Process automation is enabled through structured and interconnected data.
- More accurate planning leads to optimisation of timelines and construction costs.
- Improves collaboration and coordination between multidisciplinary teams.
- Provides continuous 3D visualisation for better design validation and construction planning.
BIM methodology and advanced simulations
BIM models can also be used to perform advanced simulations, allowing potential issues to be detected during the design phase, when corrections are significantly more cost-effective.
In addition, these simulations support the generation of technical documentation required for project development and construction.
Types of BIM simulations in construction projects
BIM simulation tools cover a wide range of critical aspects in building design, ensuring safety, energy efficiency, comfort and sustainability. Below are the main types of simulations used in BIM environments:
Evacuation simulation:
Allows modelling of evacuation scenarios in case of fire or emergency situations. It provides key data on evacuation times, flow capacity and critical areas, improving occupant safety and regulatory compliance.
Energy simulation:
Evaluates and optimises the energy performance of the building. By exporting BIM models to specialised analysis platforms, it enables assessment of climate conditions, building orientation and HVAC systems, supporting energy-efficient design decisions.
Ventilation simulation (CFD):
Uses Computational Fluid Dynamics (CFD) to analyse and visualise airflow patterns in buildings and infrastructure. This is essential for designing efficient ventilation systems and ensuring indoor air quality.
Lighting simulation:
Simulates the interaction between natural and artificial light within interior spaces. This allows optimisation of lighting design, improving visual comfort while reducing energy consumption.
Acoustic simulation:
Supports acoustic design by predicting noise propagation and identifying potential sound issues. It helps ensure comfortable and compliant acoustic environments.
Waste management simulation:
Models the transport and handling of construction waste, optimising logistics and minimising environmental impact. This contributes to more sustainable construction practices.
Visibility simulation:
Using virtual reality technologies, it analyses visibility, blind spots and user interaction within the building. This is particularly relevant for safety, logistics operations and user experience.
Overall, these advanced BIM simulations significantly improve efficiency, reduce risks, and contribute to the development of more sustainable, high-performance industrial and logistics buildings.
 Facebook
 Linkedin


 ES
ES