
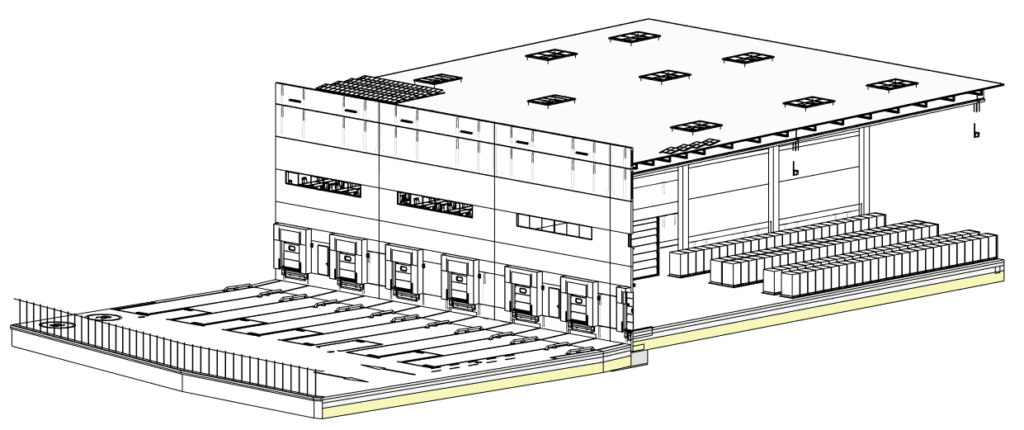
Designing a logistics facility is a critical process that must be carefully tailored to the operational requirements of each client.
Whether the development is built-to-suit or speculative, there are several key parameters that must always be considered to ensure efficiency, scalability and long-term performance.
In this article, we analyse the four key factors in logistics facility design that directly impact operational efficiency and asset value.
Key factors in logistics facility design
Loading docks
The design ratios used for logistics facilities depend largely on the operational requirements of the end user (in built-to-suit projects) or on maximising buildable area and return on investment (in speculative developments).
Although there is no universal standard, industry benchmarks provide reliable guidance.
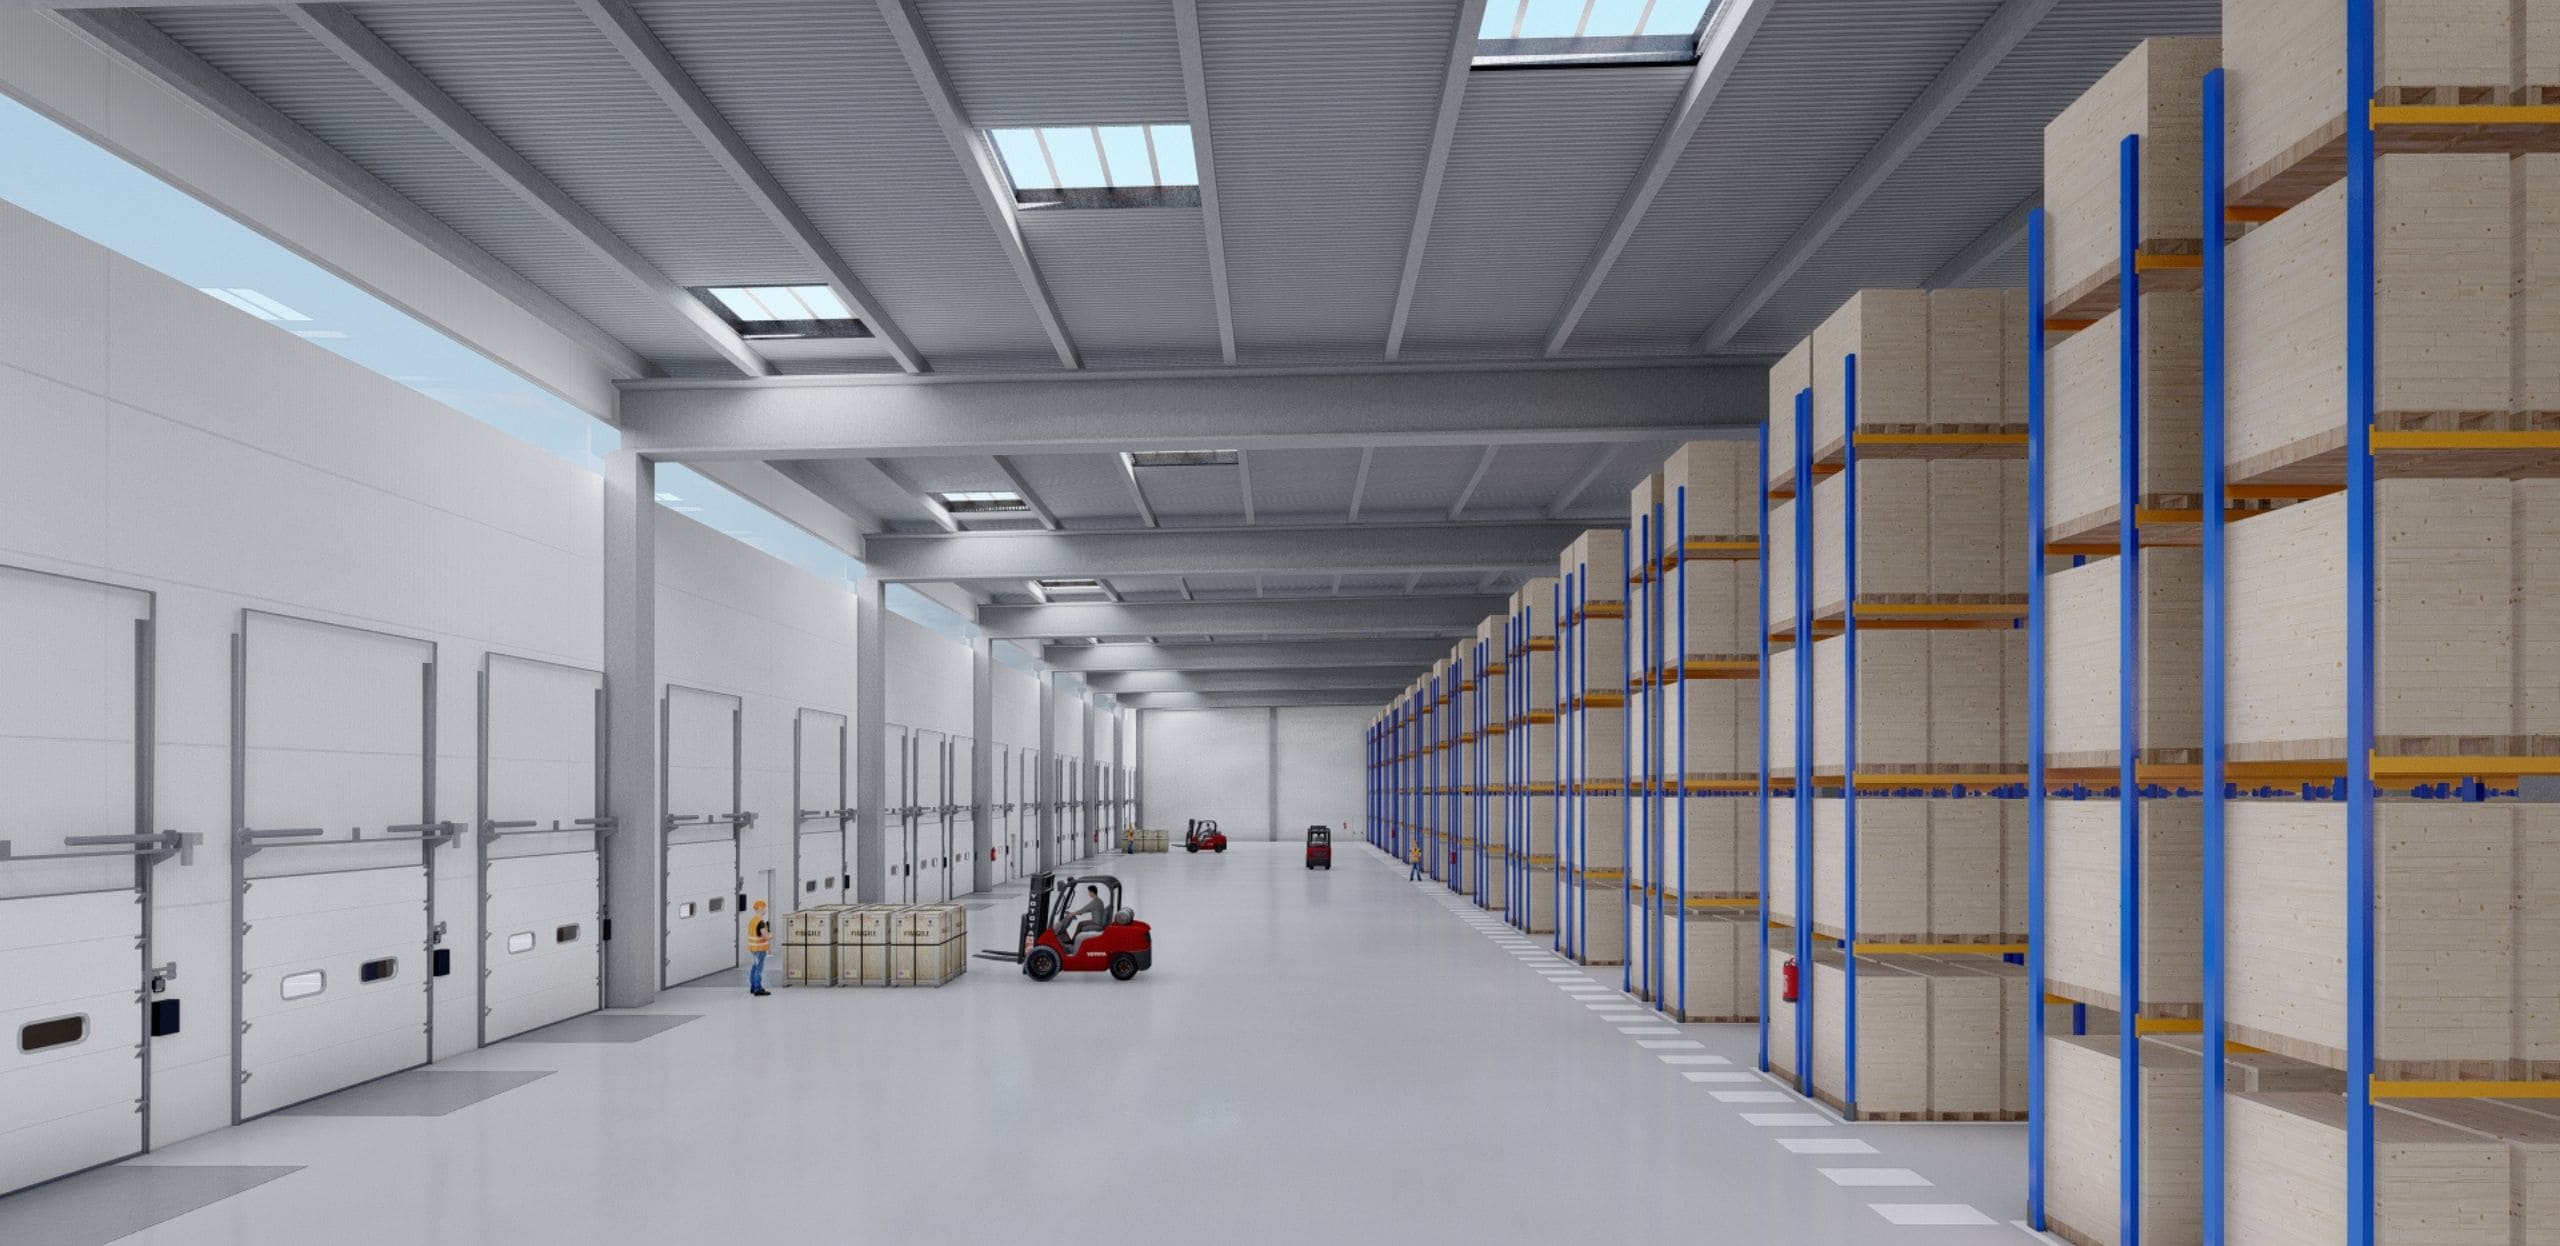
As a general rule, logistics facilities typically include approximately one loading dock per 800 m² of warehouse space.
Loading docks are critical to warehouse operations, acting as the main interface between transport and storage. Their design must ensure smooth traffic flow, minimise waiting times and avoid operational bottlenecks.
Storage space: capacity optimisation and safety
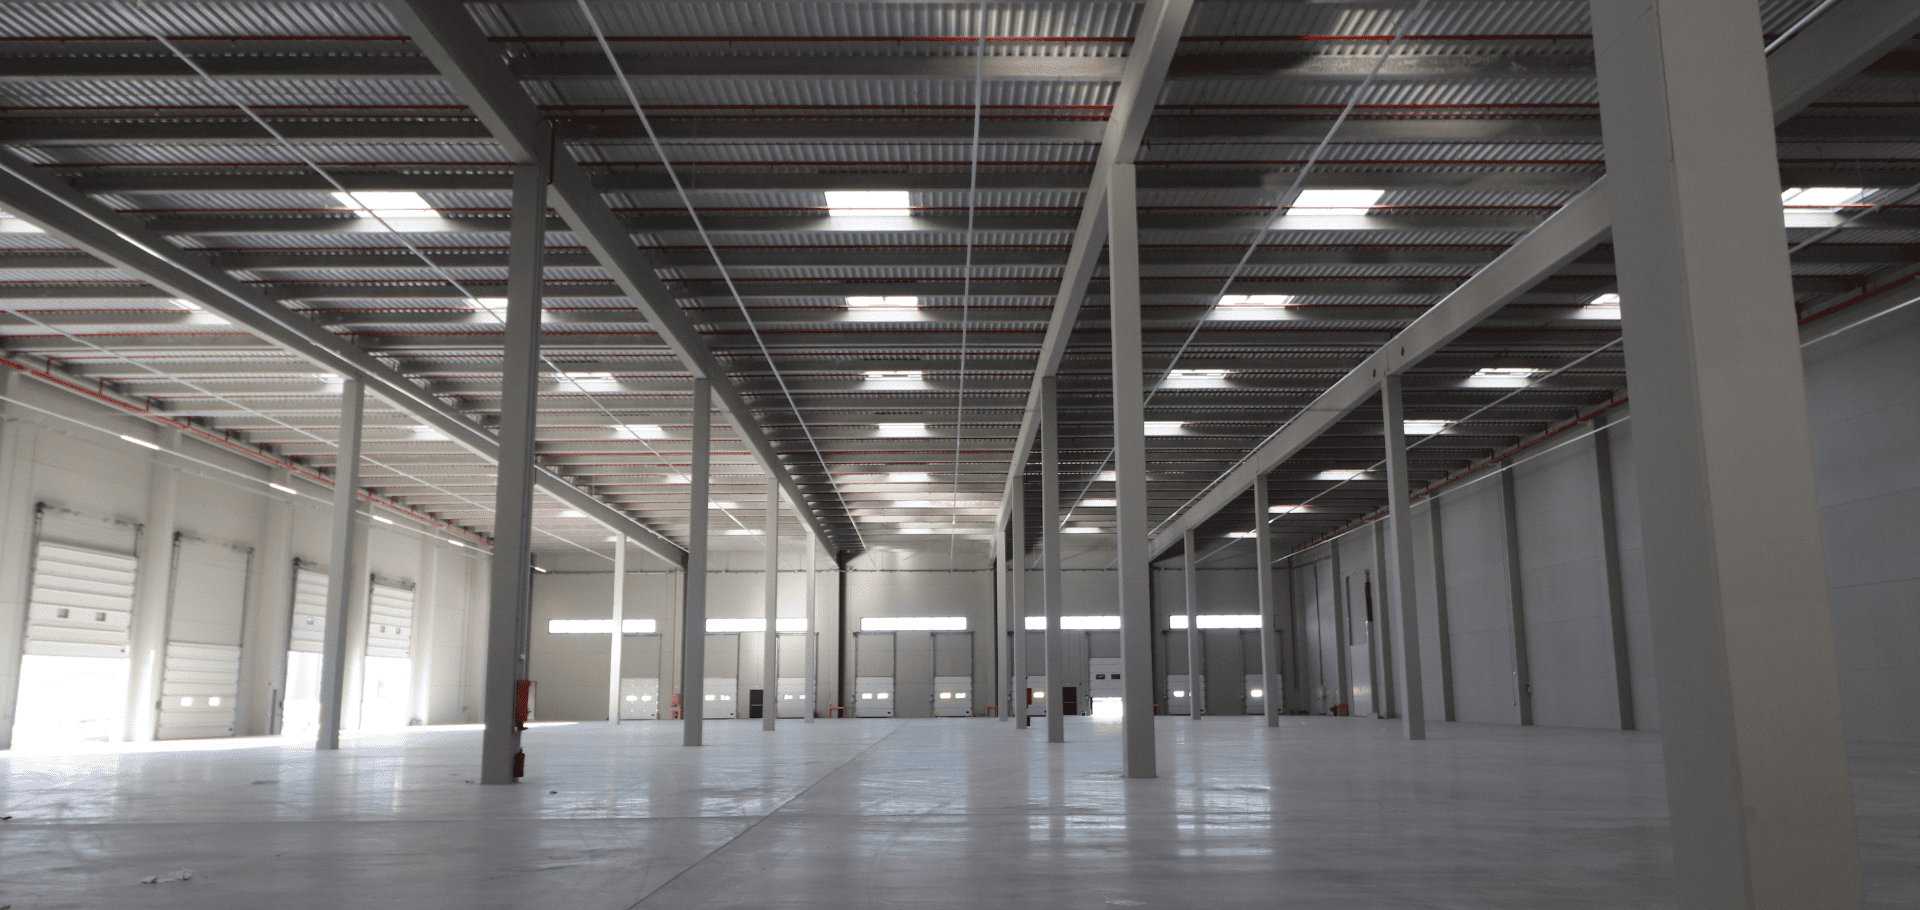
The design of storage areas must balance maximum capacity with safety requirements.
With a typical maximum clear height of around 13.70 metres, warehouse layouts are usually organised using linear racking systems with aisles of approximately 3 metres in width.
This configuration maximises storage density while maintaining operational flexibility for handling different pallet types and goods.
Storage design has a direct impact on the facility’s efficiency, throughput and overall profitability.
Office areas: operational control and management
Office space is an essential component of any logistics facility, supporting operational control and administrative functions.
A widely accepted benchmark is to allocate approximately 5% of the total warehouse area to office use, depending on workforce size and operational needs.
These spaces are not purely administrative—they are critical for coordinating logistics operations, monitoring inventory and managing personnel.
Effective office design enables real-time supervision of operations and supports faster, data-driven decision-making.
Strategically locating offices near operational areas improves communication between management and warehouse teams, enhancing overall efficiency.
Yard: vehicle circulation and access efficiency
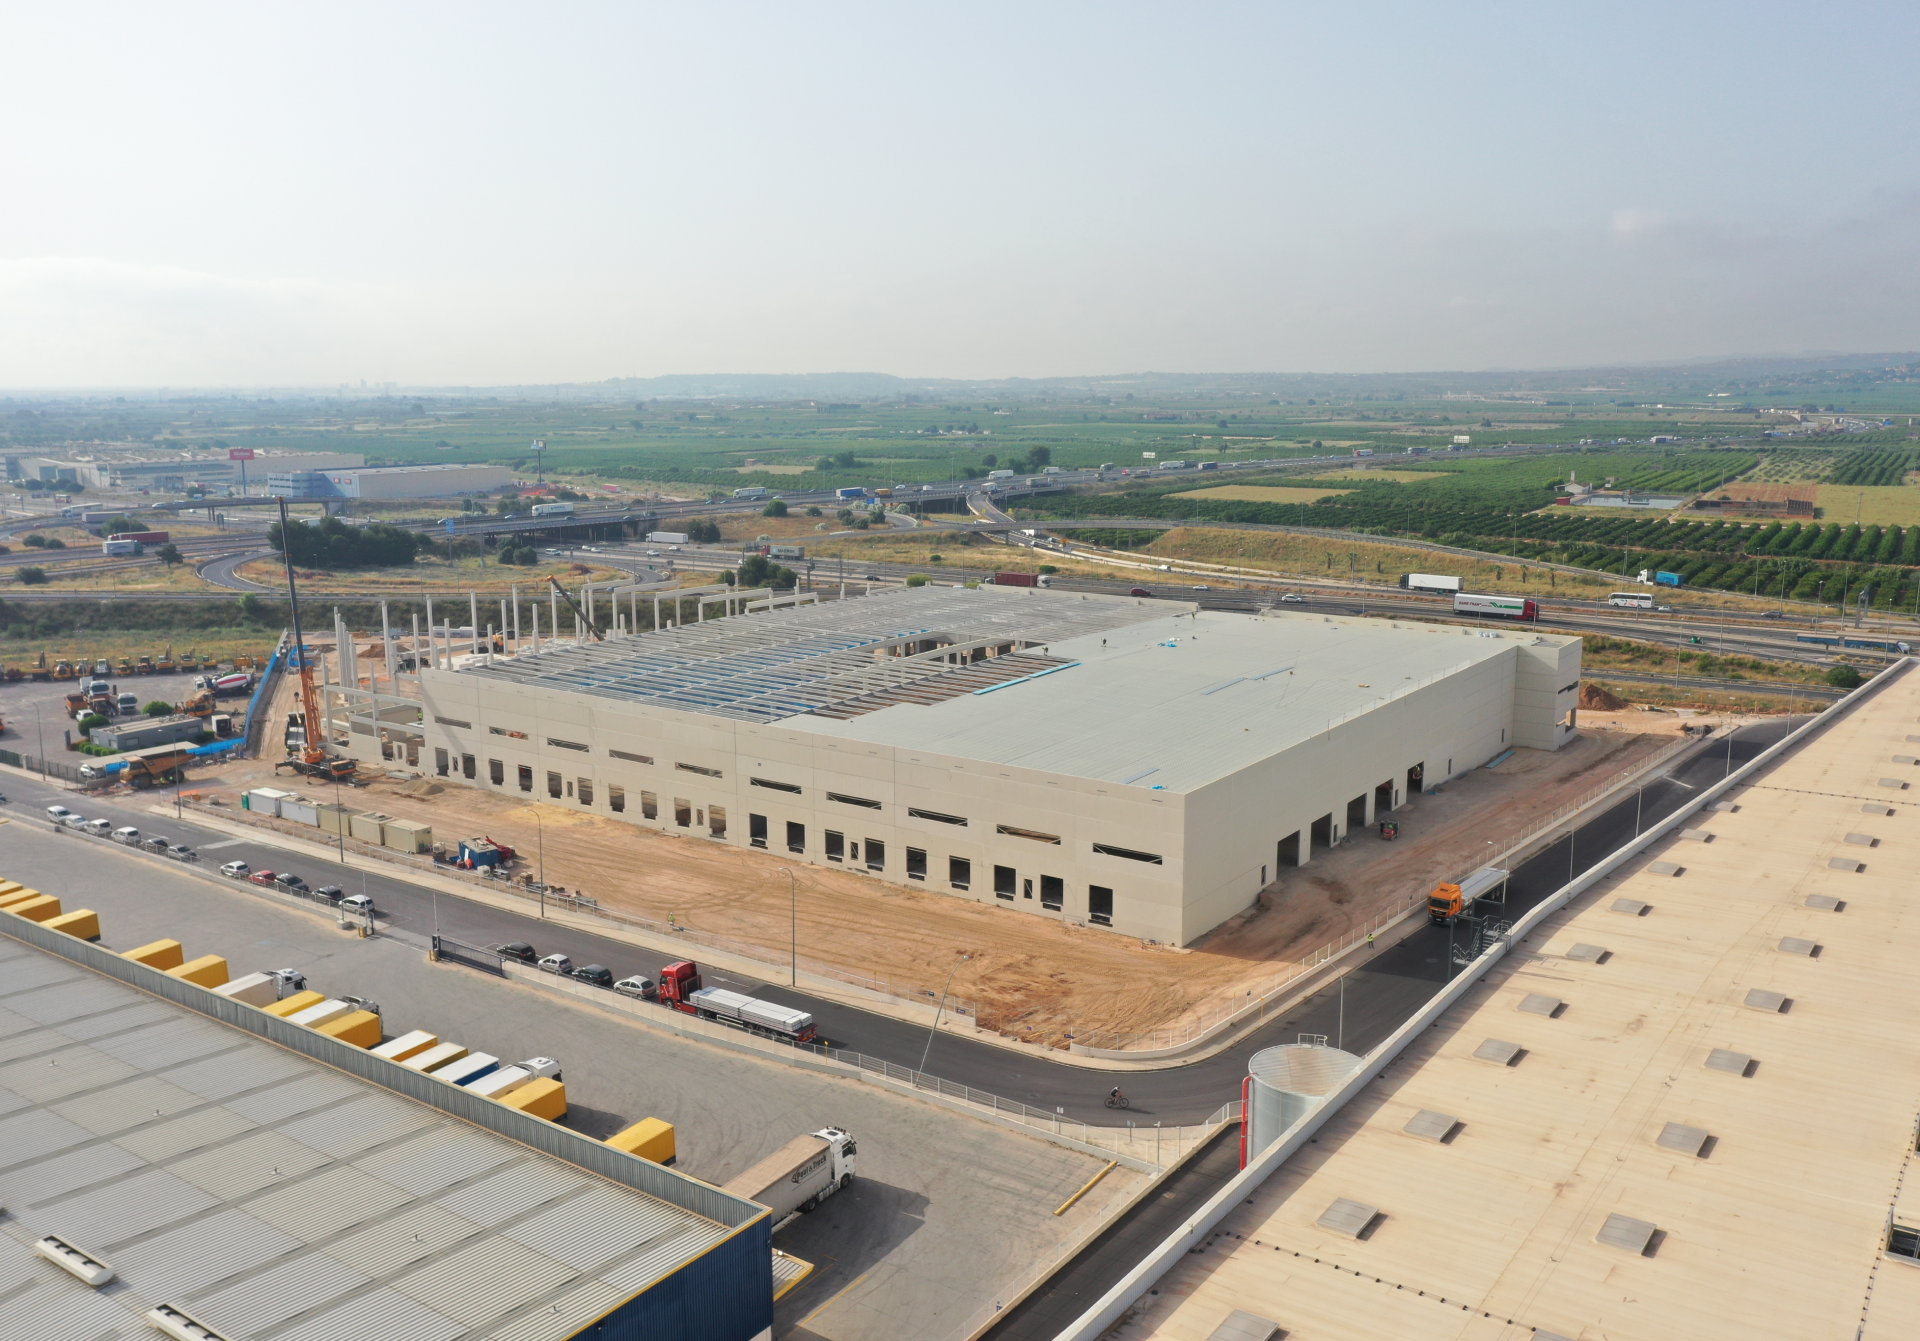
The yard is a key element in logistics facility design, directly affecting loading and unloading operations.
It must be designed to ensure efficient vehicle circulation, safe manoeuvring and smooth access for heavy goods vehicles.
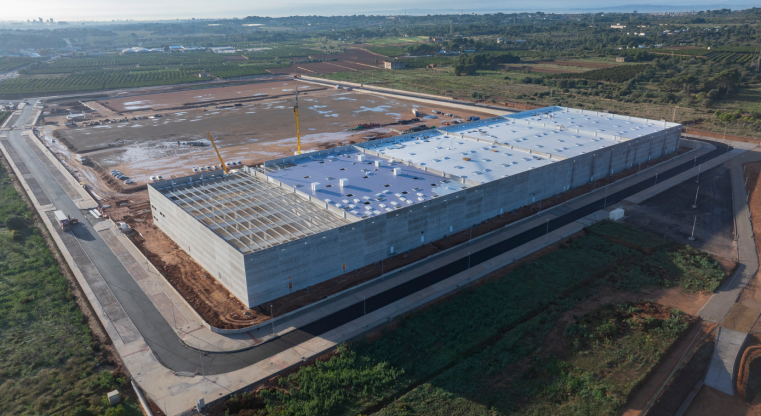
Site topography must be carefully considered to ensure appropriate gradients that do not hinder operations.
In addition, space must be allocated for technical systems such as pumping stations, typically located in dedicated external technical rooms.
Efficient yard design is essential to maintain operational continuity and avoid disruptions, particularly during peak demand periods.
Each of these factors plays a critical role in the overall performance of a logistics facility.
When designing a logistics asset, it is essential to consider not only current operational requirements, but also future scalability and adaptability.
A well-designed facility improves operational efficiency, reduces costs and enhances competitiveness in the logistics sector.
Proper planning of access points, circulation areas and technical infrastructure ensures compliance with safety regulations and supports uninterrupted operations.
 Facebook
 Linkedin