

SERVICES
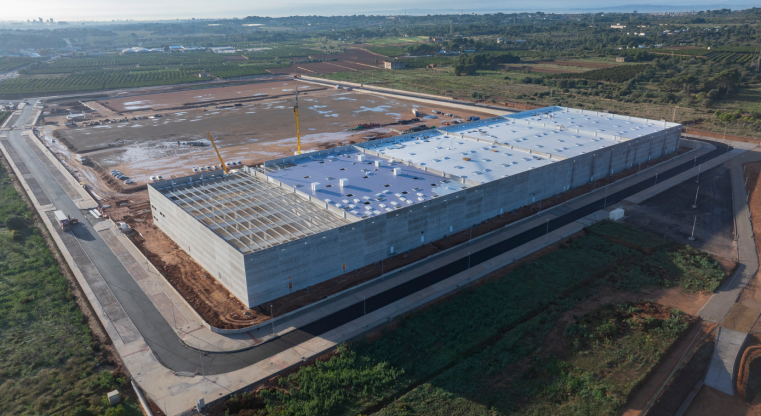
Logistic Project
Logistics Platform for FAMILY OFFICE
Asset type / sector:
Logistic Project
Year of completion:
November 2022
Location:
Sector 13 Industrial Estate, Riba-roja de Túria, Valencia (Spain)
Site area:
38.169 m²
Built area:
21.634 m²
Sustainability certification:
BREEAM Muy Bueno
PROJECT EVOLUTION
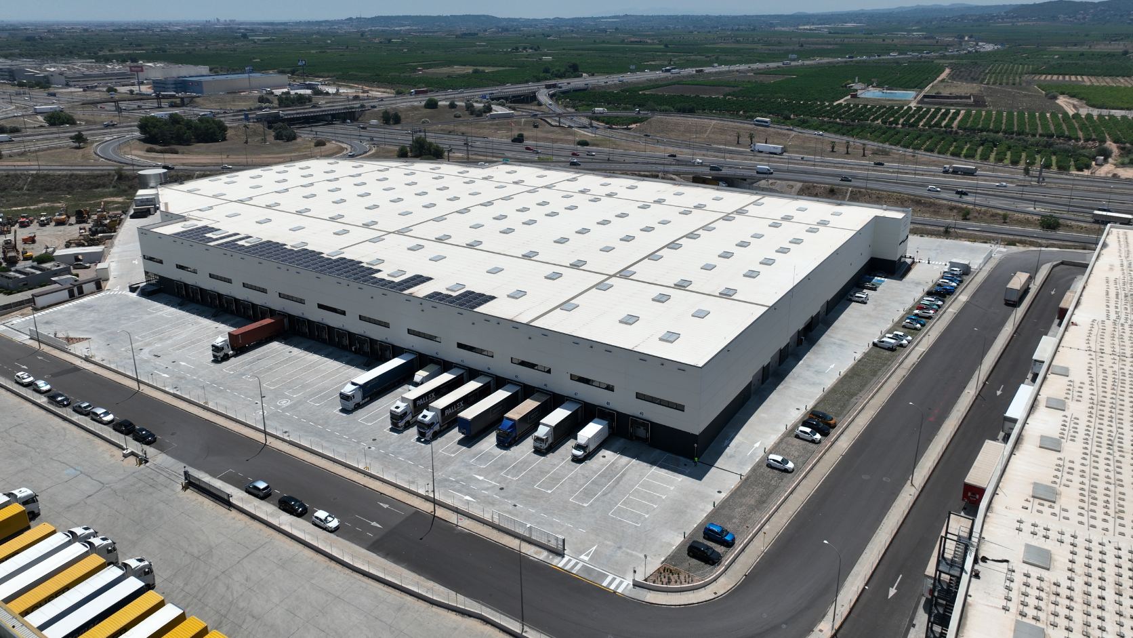
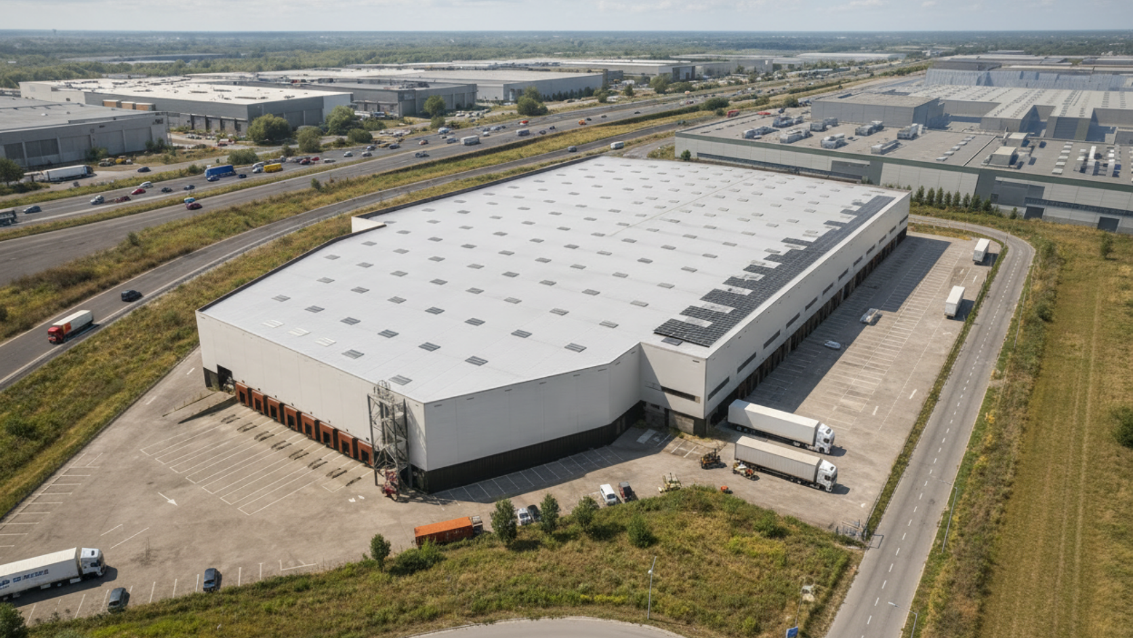
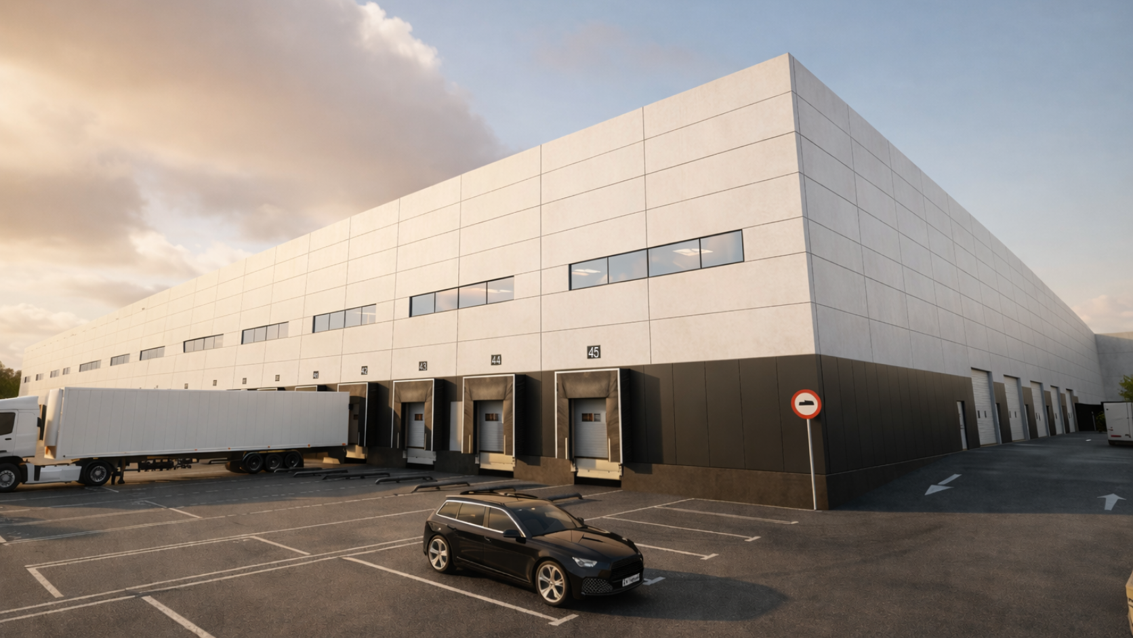
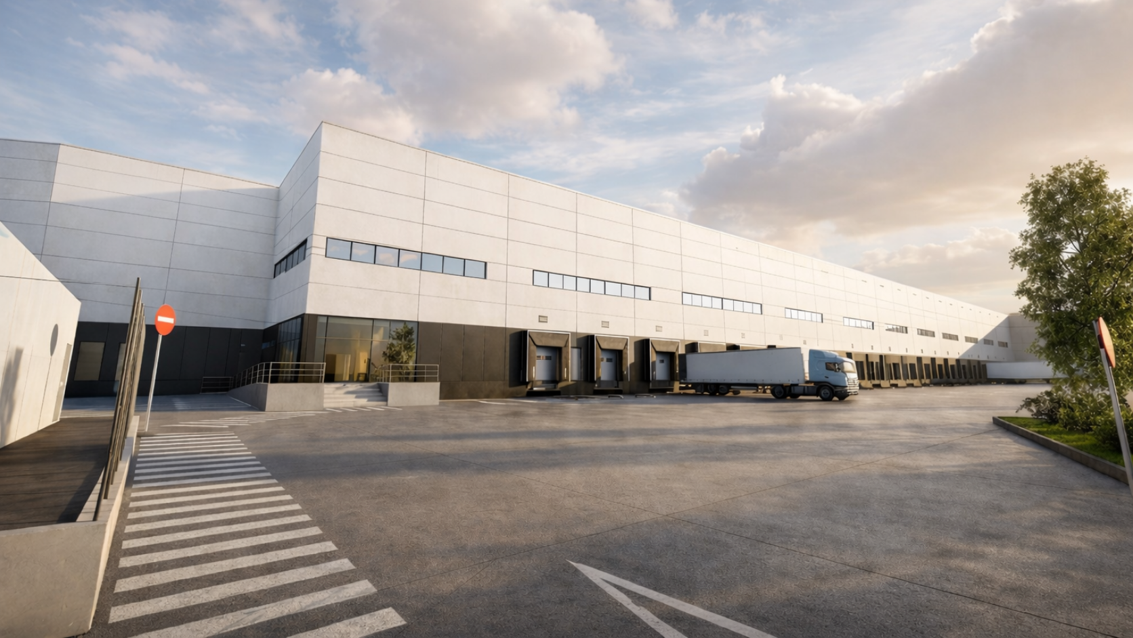
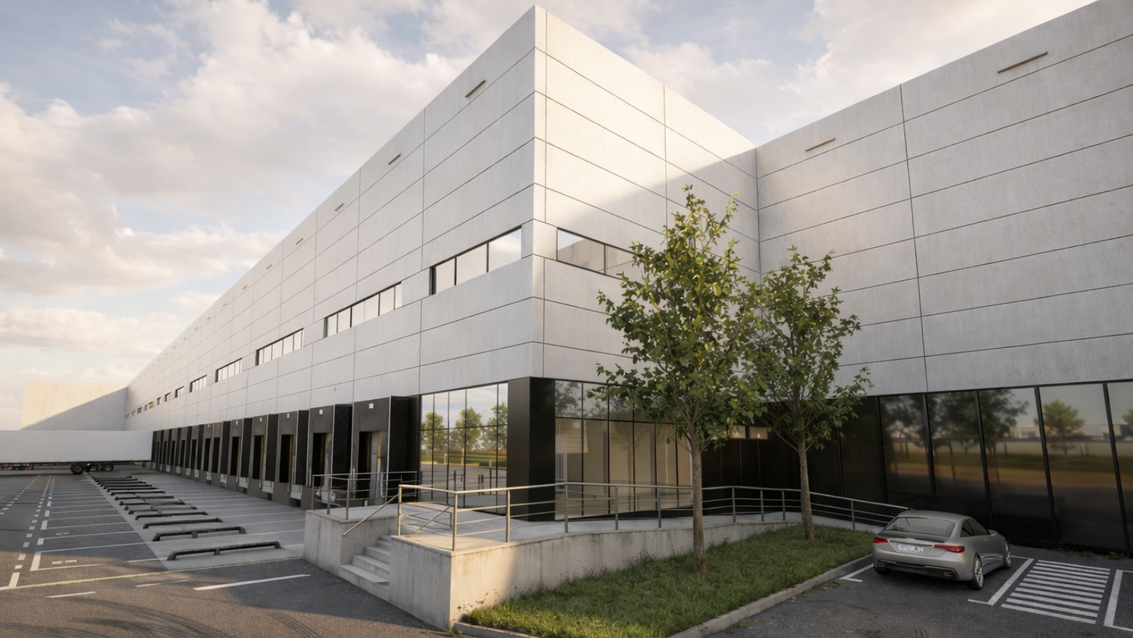
THE CHALLENGE
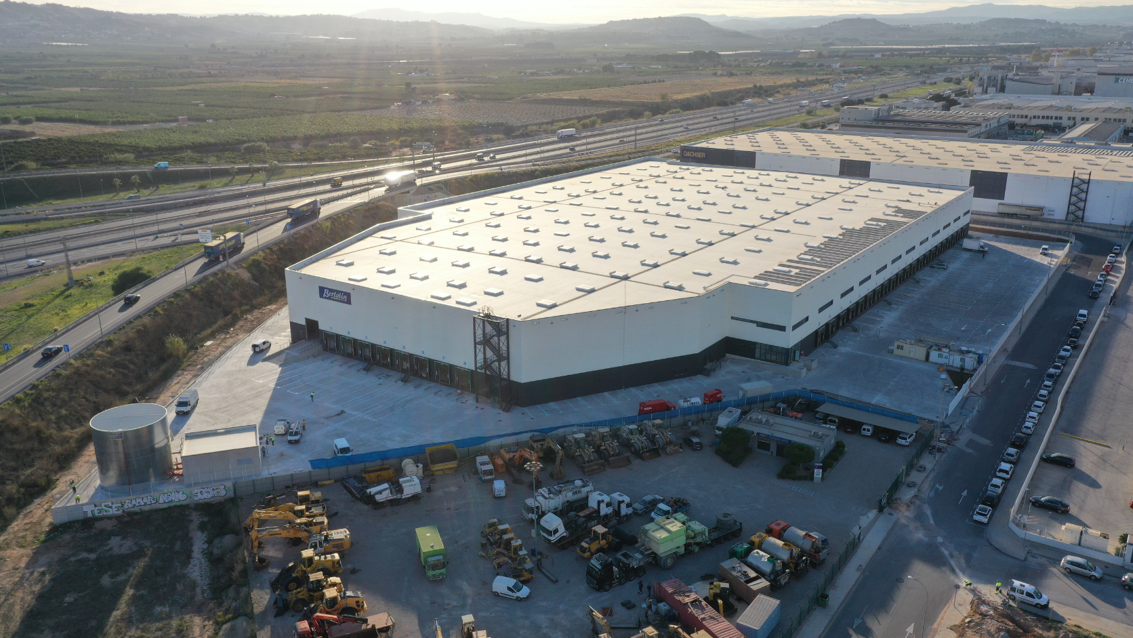
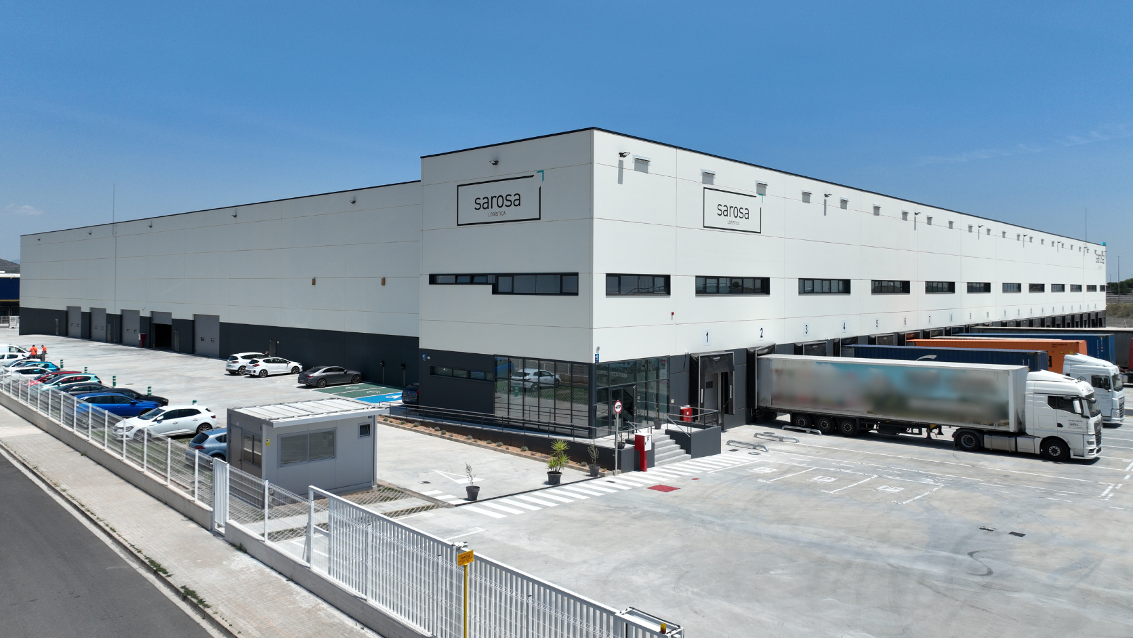
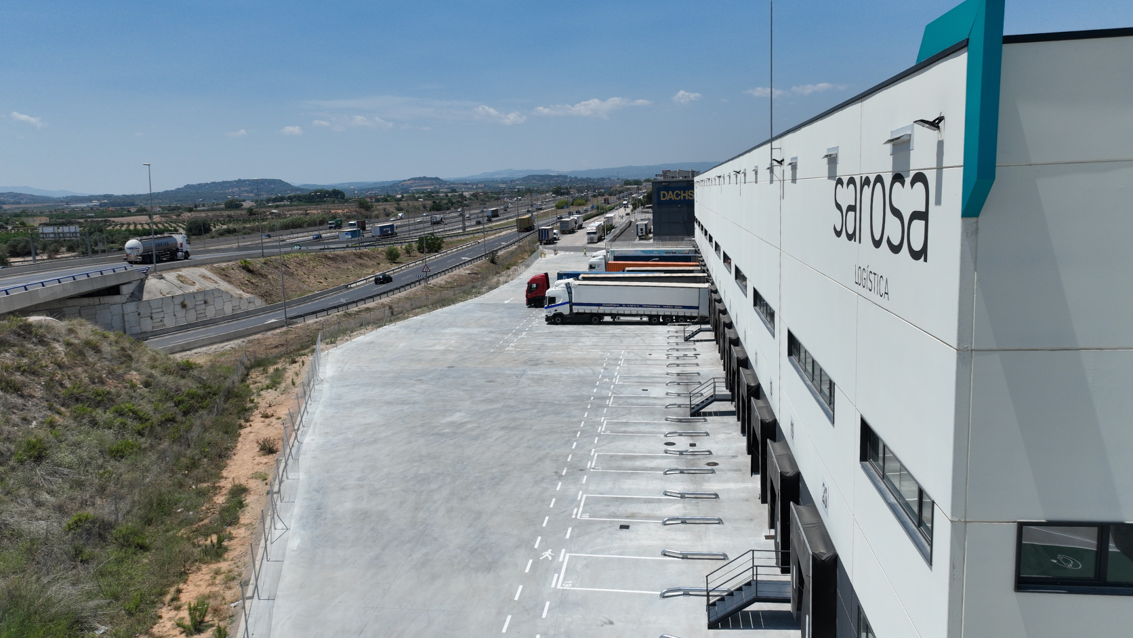
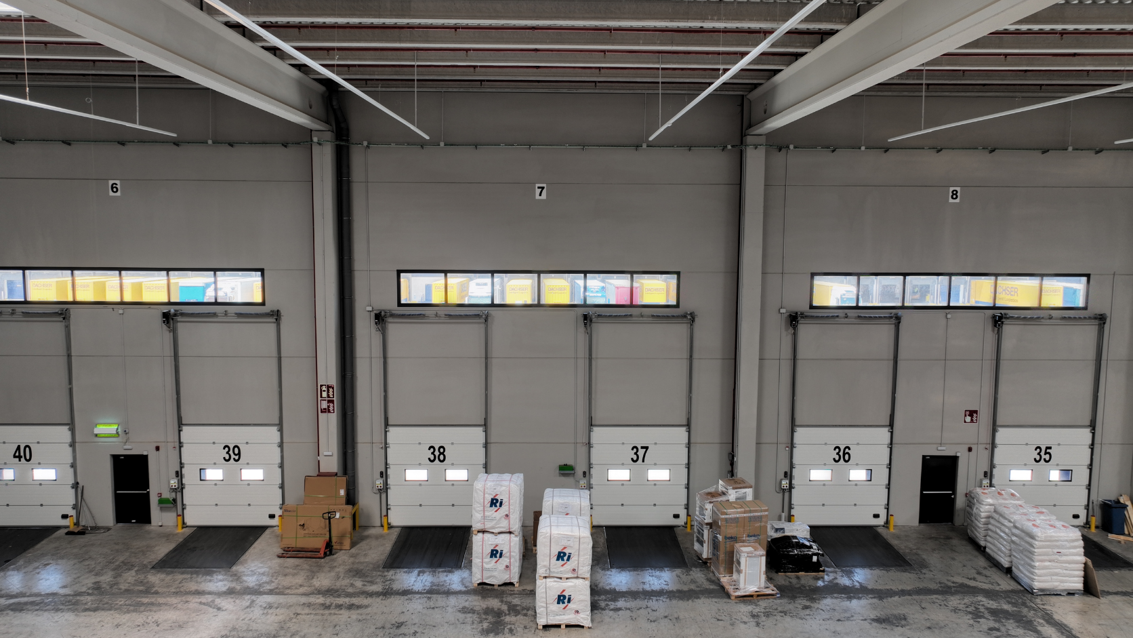
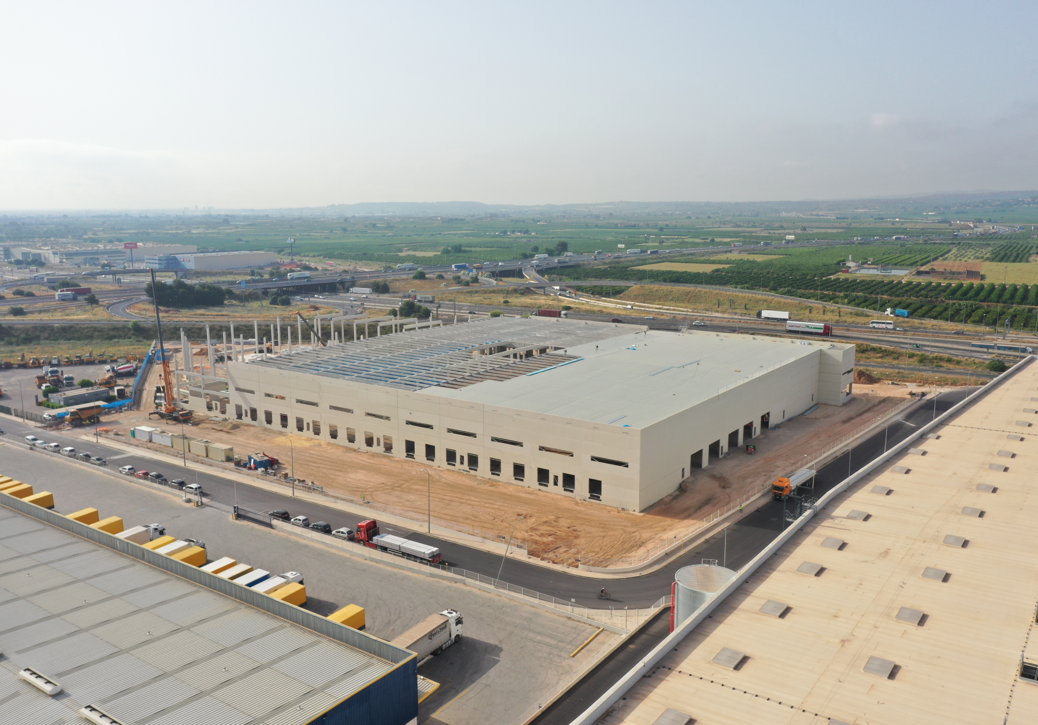
The main challenge of the project consisted of the development of a logistics platform, ensuring from the earliest stages the technical, planning, and regulatory feasibility of the site, as well as the correct definition of the layout in relation to its future operational use.
The project required a thorough assessment of the land and its constraints, including sector-specific limitations, utility availability, and an analysis of the administrative procedures required for both the construction of the platform and the legalisation of the operational activity.
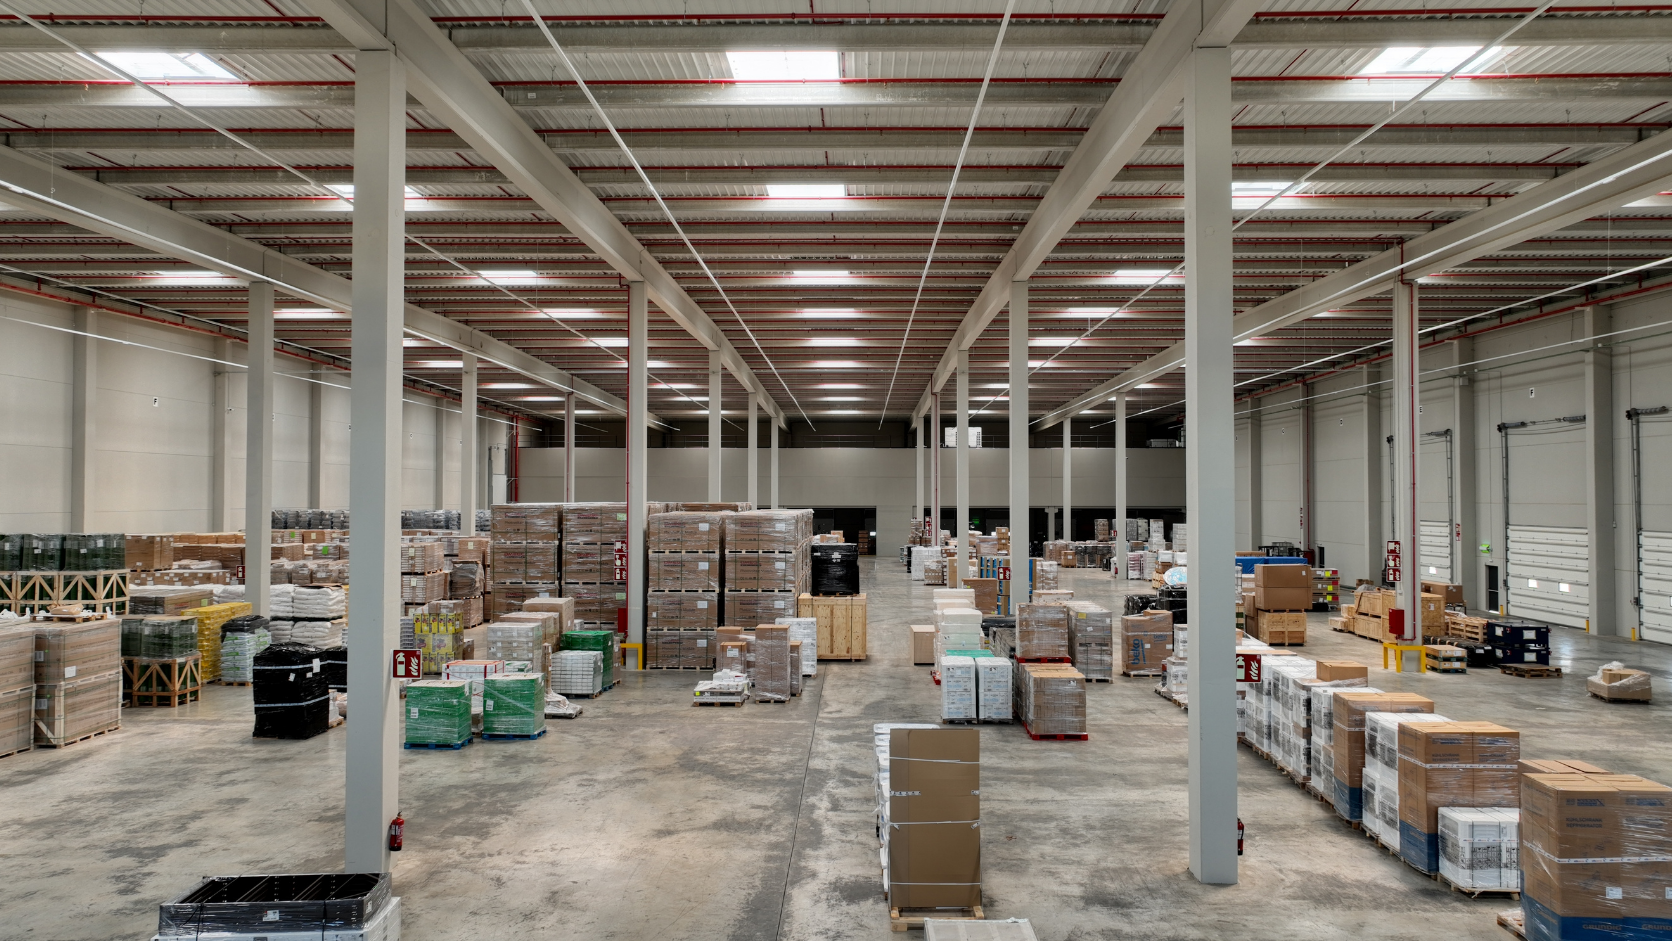
Furthermore, the objective was to develop a highly optimised solution capable of integrating functionality, efficiency, and regulatory compliance criteria from the initial design phase through to final execution, ensuring the overall coherence of the development.
OUR SOLUTION
ASPOR Engineering was involved in all phases of the project, providing a comprehensive service from initial feasibility through to final building delivery.
The work began with a full technical due diligence, including urban and regulatory analysis of the site, assessment of site conditions, study of sector-specific constraints, evaluation of existing utility connections, and review of the administrative procedures required for the implementation of the logistics platform and the legalisation of the activity.
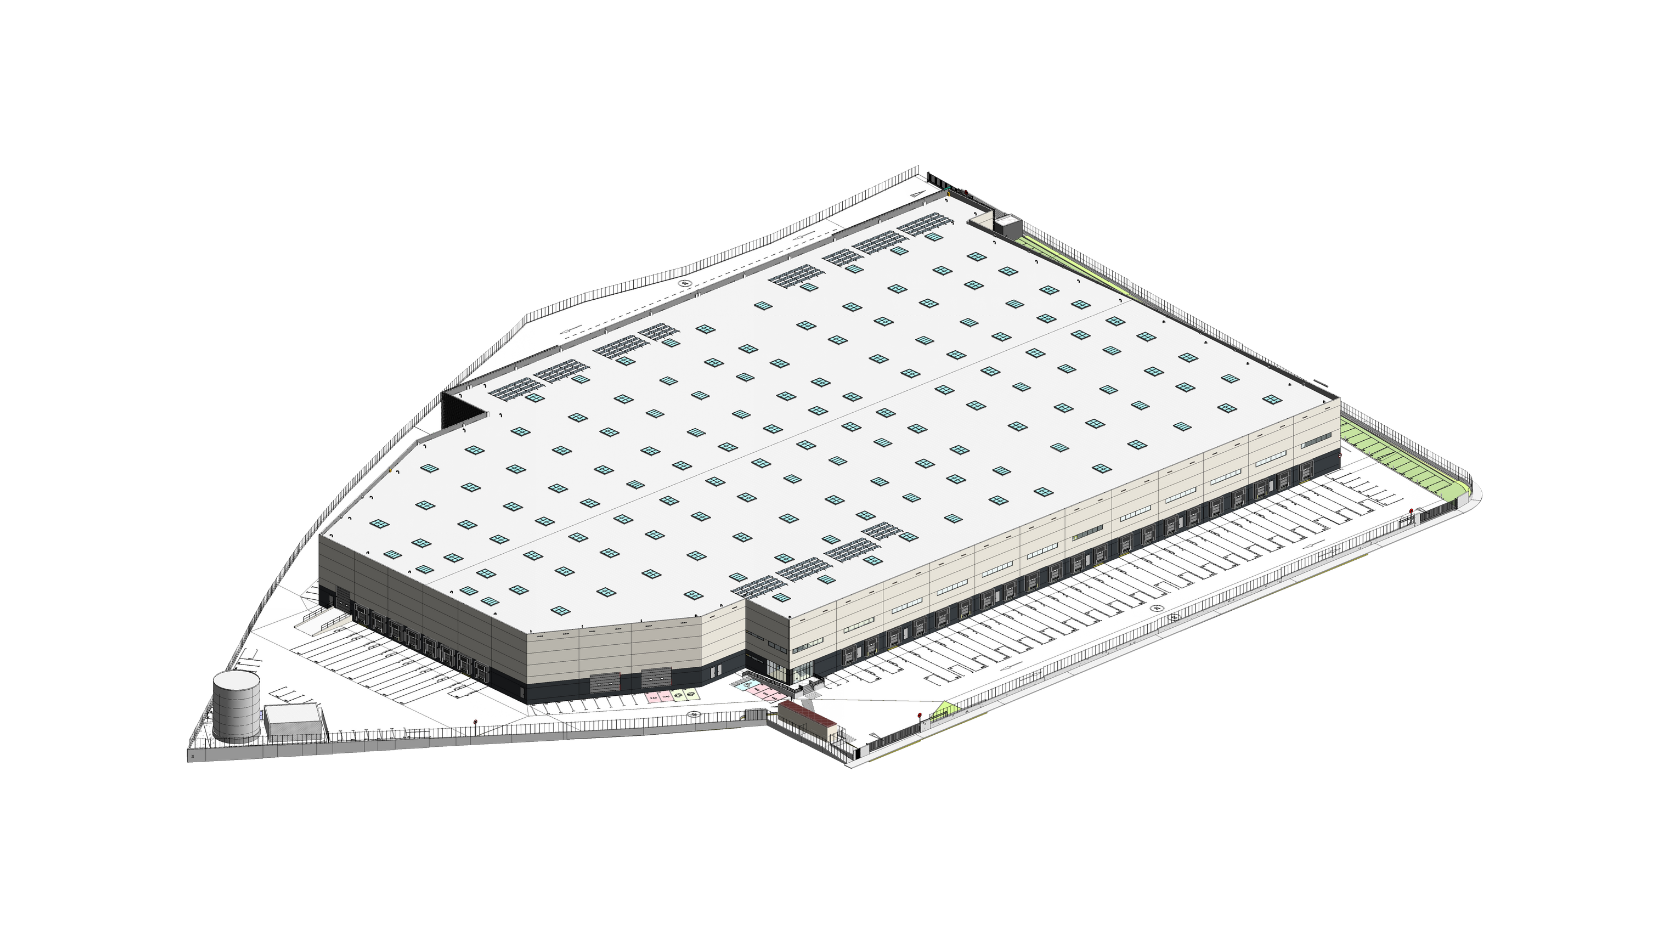
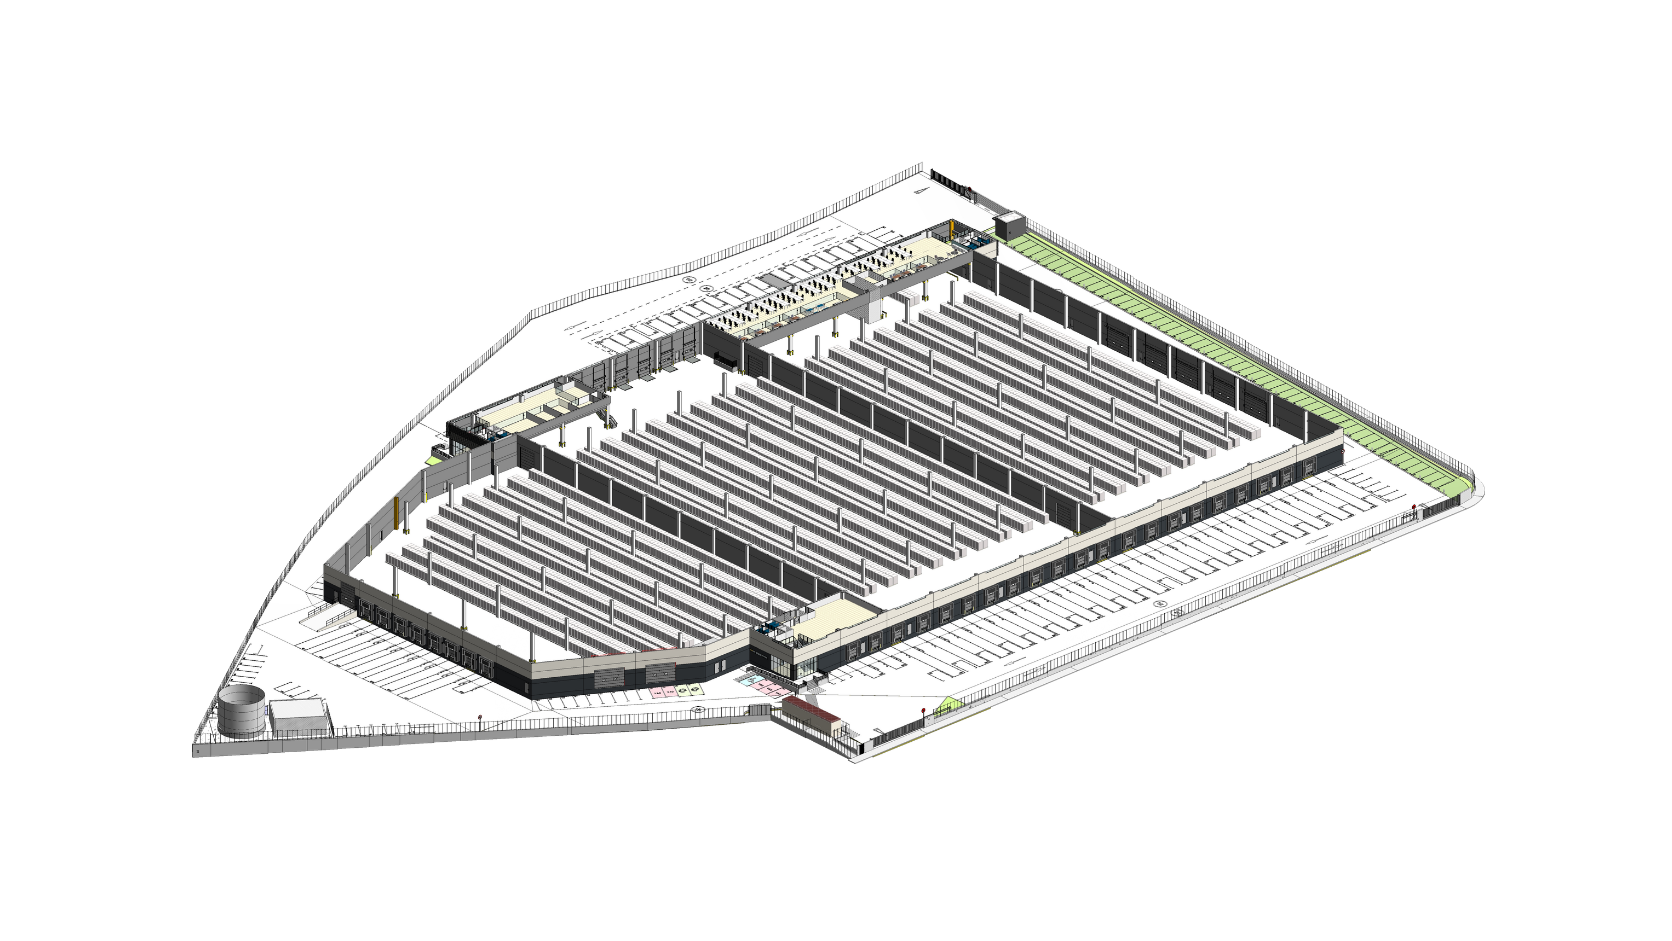
Subsequently, the site master planning study and the Basic and Detailed Design were developed using BIM methodology, including digital modelling of the asset and technical coordination of the design. Within this phase, safety criteria were incorporated through Health and Safety Coordination, as well as the development of specific solutions such as the Fire Protection Design (PCI) and the Performance-Based Design Report.
During the construction phase, ASPOR acted as Construction Management, alongside waste management services, construction permitting, and utility connection coordination, ensuring compliance with schedule, quality, and technical requirements.
Finally, project close-out was carried out, including the completion certificate and the delivery of the As-Built BIM model in RVT format, ensuring complete, traceable documentation aligned with the asset’s BIM standards.
Thanks to this integrated approach, a fully controlled and coherent technical development was achieved across all phases, ensuring the feasibility, execution, and final delivery of the logistics platform to the highest quality standards.


 ES
ES